From lease renewal to a five-chair clinic
Dr. Olga Malkin’s lease at 23 Warren St came up for renewal and she wanted more room. A fifth operatory. A panoramic CT suite. A real lab. The landlord’s first offer didn’t work for her. After four months of back and forth he came back with the empty corner unit on the same floor at the same per-foot rate. That solved the price problem and created a different one: a structural wall stood between her suite and the new space. We brought in Z and T Engineering to design the opening, got it permitted, and made the cut. The two suites read as one 2,200 sq ft clinic now.
At a glance
| Location | 23 Warren St #10, New York, NY 10007 (Tribeca, Lower Manhattan) |
|---|---|
| Project type | Tenant fit-out plus expansion into adjacent corner unit |
| Size | 2,200 sq ft |
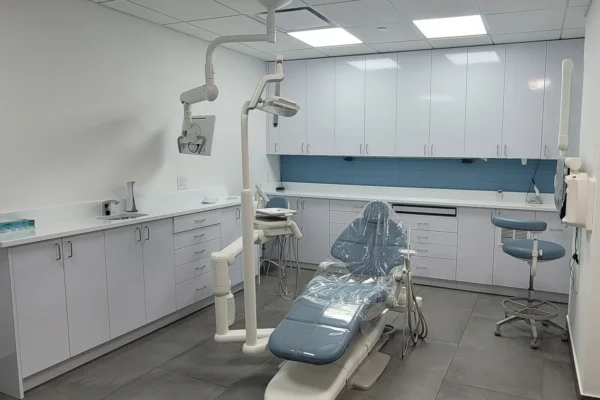
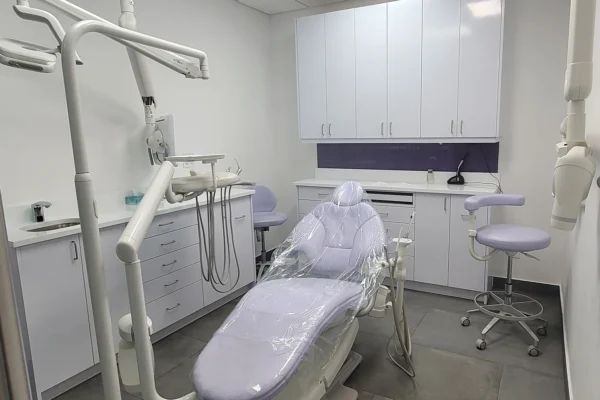
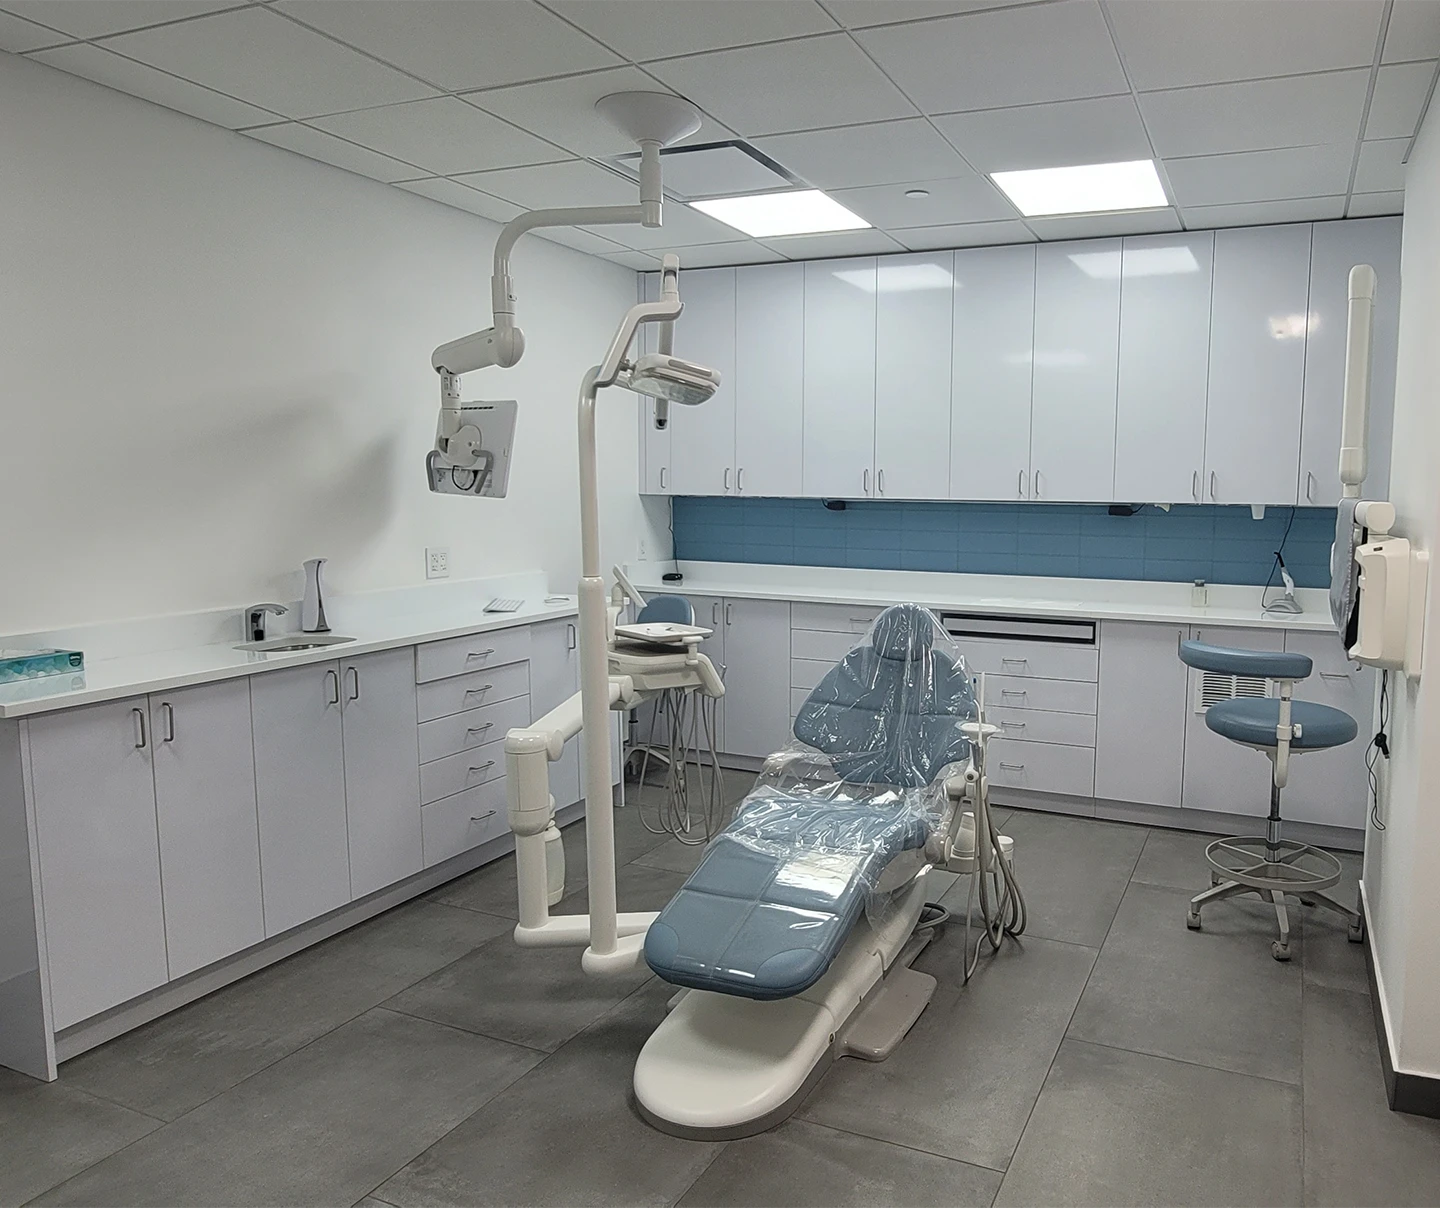
| Operatories | 5 chairs (up from 4 in the original suite) |
| Specialty mix | Multi-specialty: general dentistry, orthodontics, periodontics, endodontics, oral surgery, prosthodontics |
| Pre-construction | 3 months (lease, building management, landlord, DOB approval) |
| Construction | 6 months |
| Completed | 2023 |
| DOB permit | M00616948-I1-MS, approved 2022-06-04, valuation $280,000 |
| Outcome | On time, on original budget, +1 operatory, expanded specialty capacity |
The story behind the build
We built Dr. Malkin’s original Tribeca clinic seven years before this project. Four operatories, multi-specialty, one of the busier practices in Lower Manhattan. When the lease came up she wanted to grow.
The landlord’s first number didn’t work. After four months he came back with a different proposal: the empty corner unit on the same floor at the same per-foot rate. The catch was the wall between her suite and the new space.
A relocation would have been the easier recommendation. We didn’t make it. Z and T Engineering, LLC produced the structural drawings and the calculations the DOB needed. Ning Lu Architect, LLC handled the architectural set and the expediting. Three months later we had all the sign-offs in hand and made the cut.
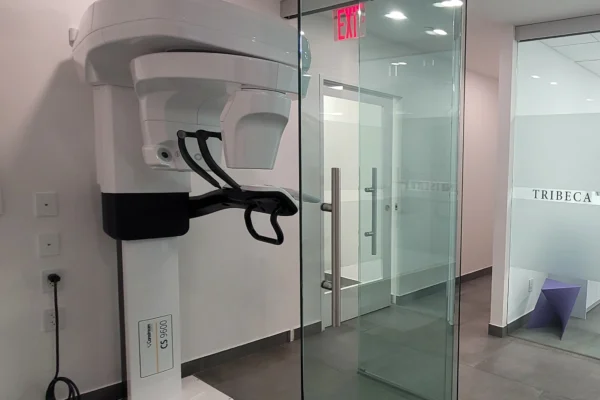
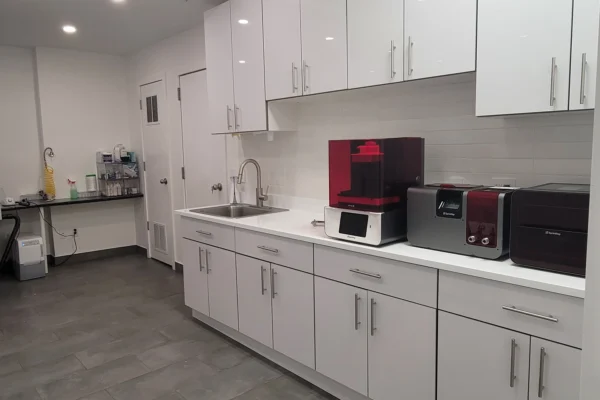
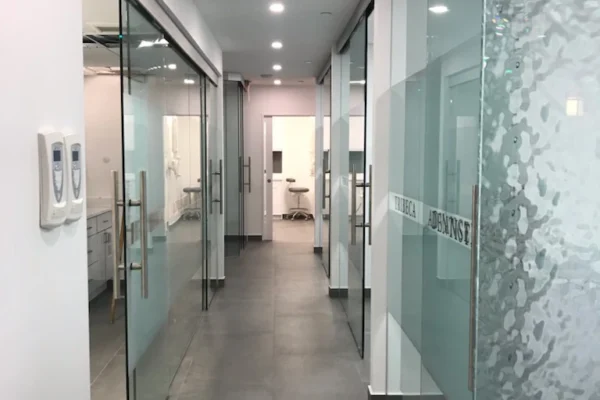
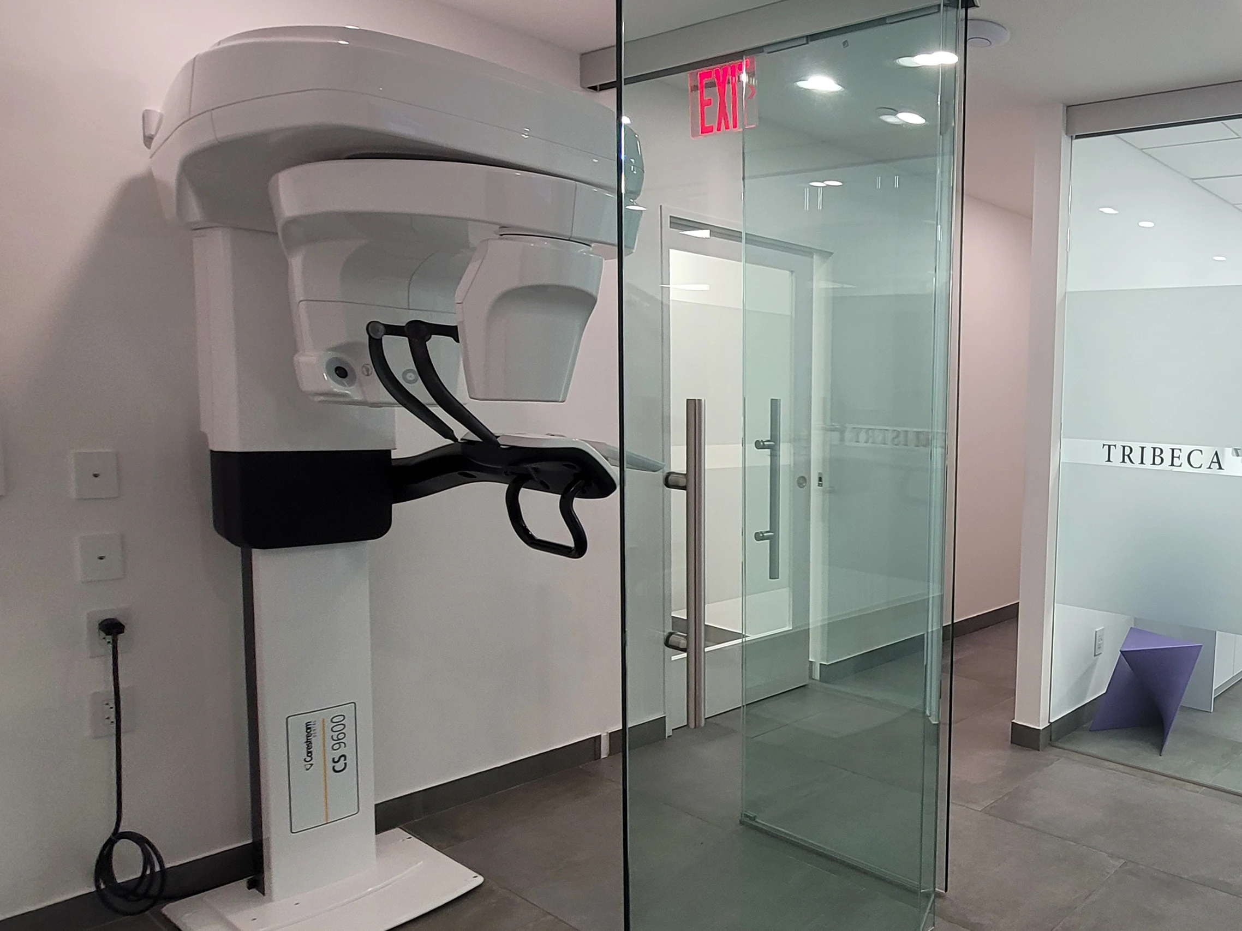
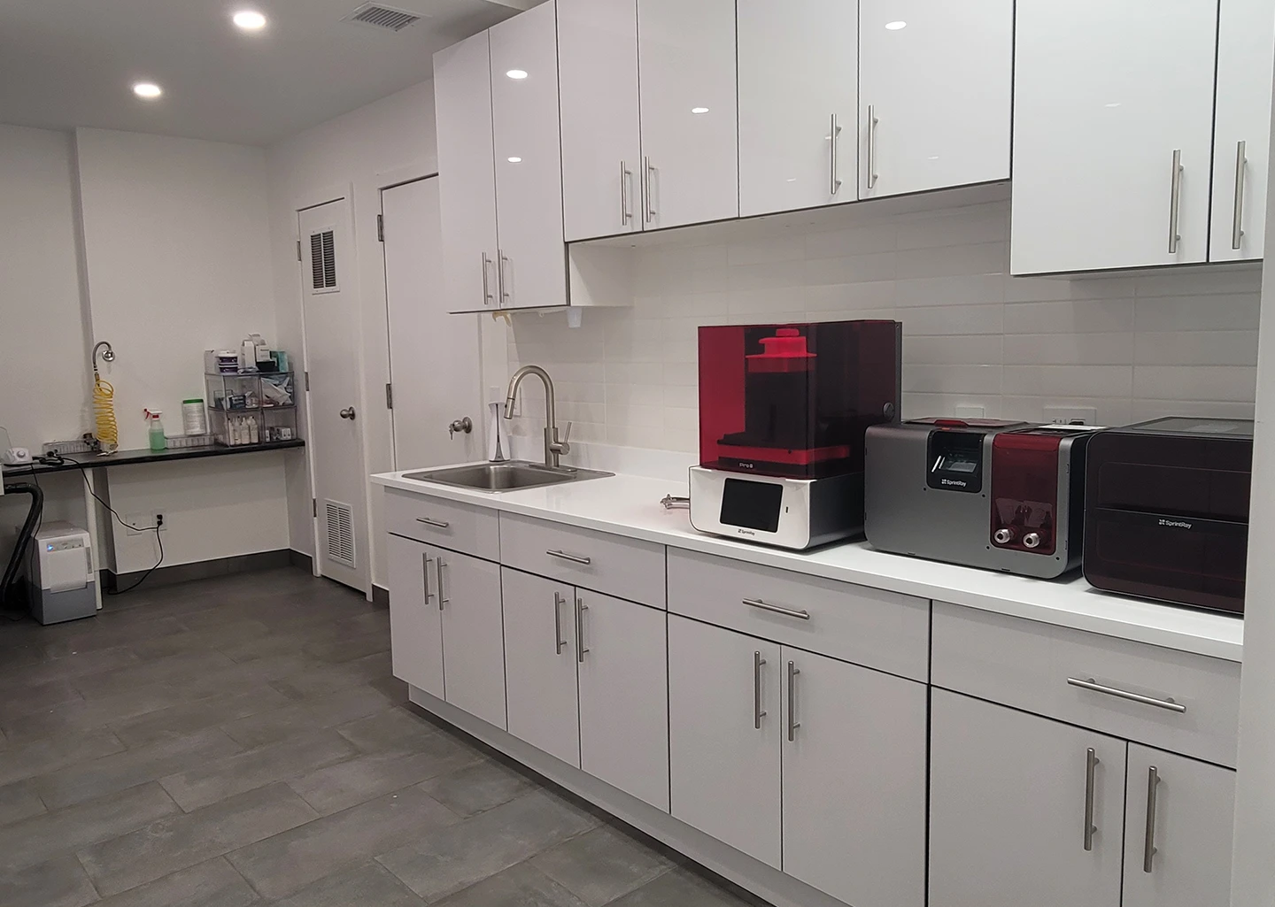
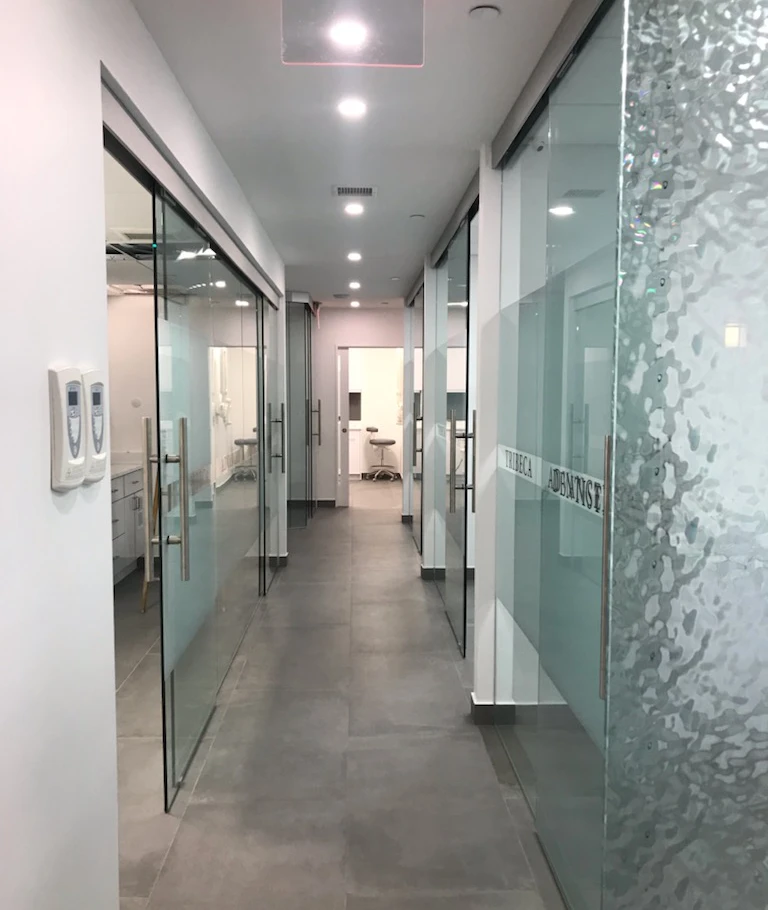
The result is one continuous 2,200 sq ft clinic with no obvious seam between the original suite and the corner unit. Dr. Malkin gained a fifth operatory, the glass-partitioned panoramic CT room she’d been asking about for years, an eleven-cabinet lab with a quartz counter, and at the front a translucent-marble reception desk that’s now the photo people post when they tag the practice.
Scope of work
Structural and shell
We cut and reinforced the structural wall opening between the original suite and the corner unit. The existing slab was out of flat, and leveling it took longer than anyone planned for. That delay held up the finish trades. Access to the lower level for utility runs and equipment moves was complicated and we worked it into the daily logistics.
MEP
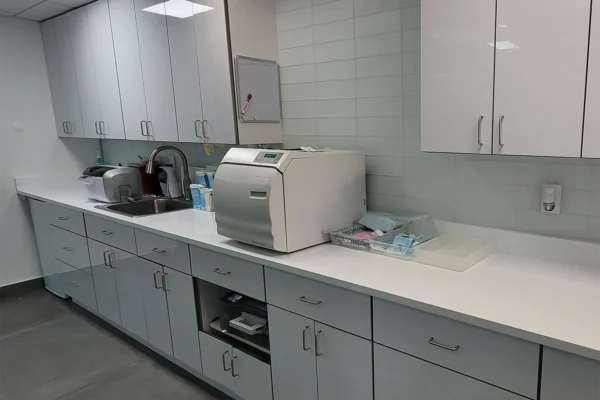
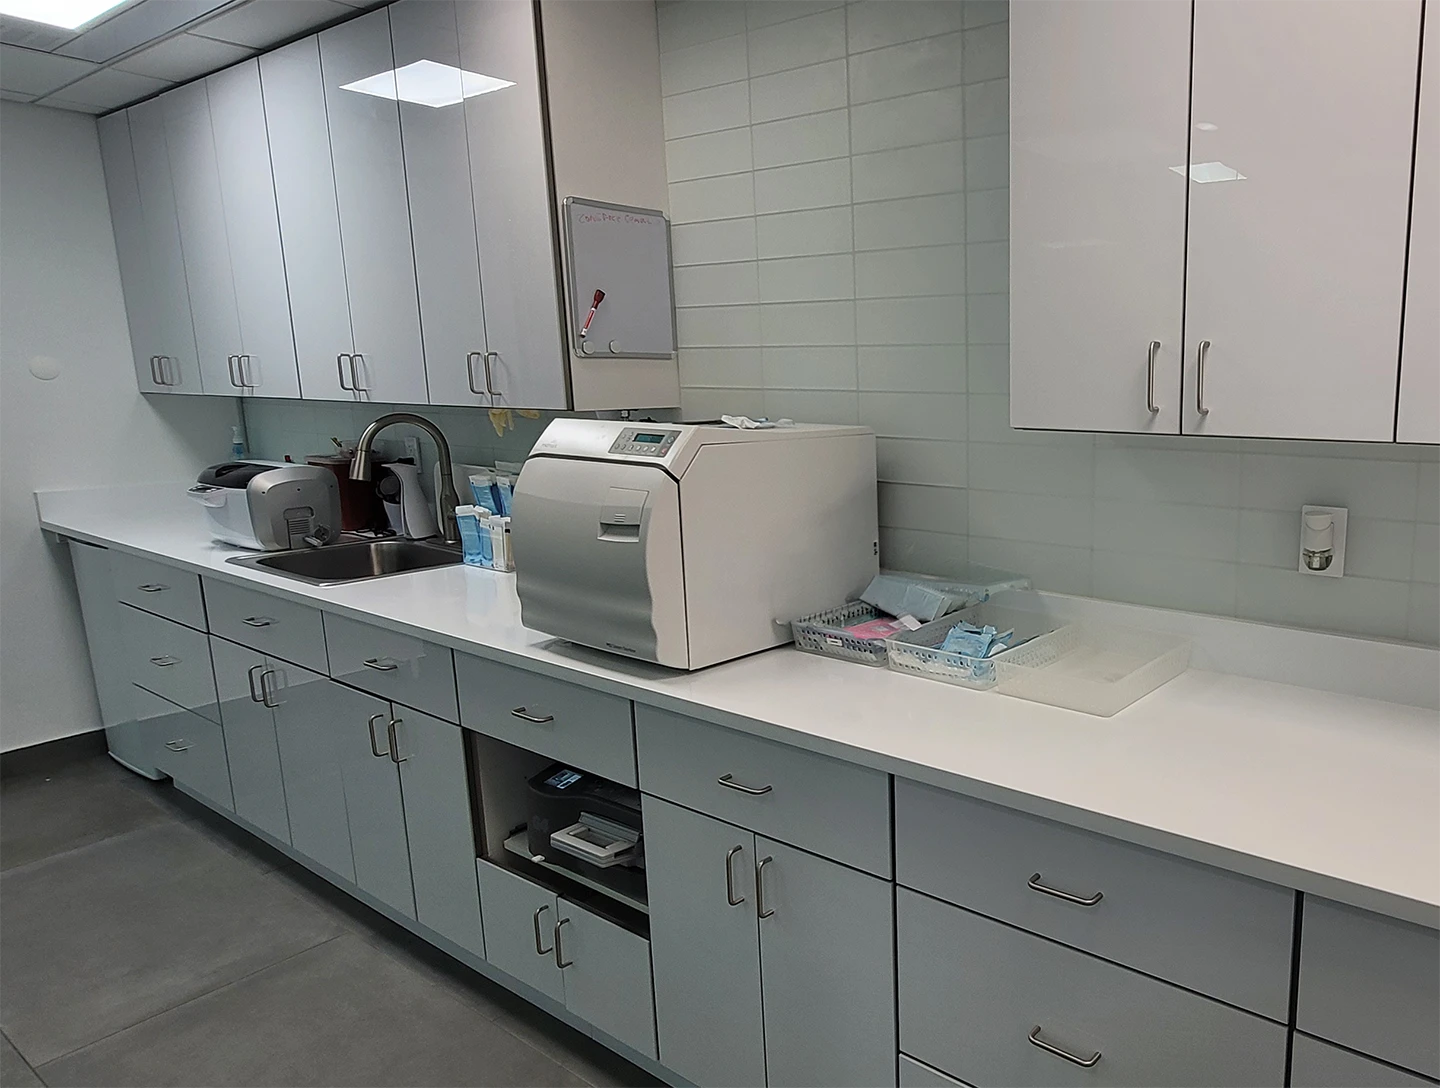
A three-zone air conditioning system with additional filtration. The building’s existing AC unit had to be relocated to free up the new operatory layout. The bigger MEP problem was the floorplate itself. Only the front of the suite faces a window line, so fresh-air supply had to run the full depth of the space to reach the rear treatment rooms. The sterilization area got five 20-amp dedicated circuits for autoclaves and dental sterilization equipment. Verizon ran a fiber line in for the clinical network. Every AC condenser sits in its own metal drip pan as a leak safeguard.
Acoustics and life safety
The mechanical room got triple acoustic insulation. The building’s gym sits directly above the clinic, so we added sound-blocking in the ceiling assembly across the operatories. Treadmill impact and dropped weights aren’t audible from the chair. Sprinkler, fire alarm, and security devices are full coverage and tied to the building system.
Clinical and front-of-house
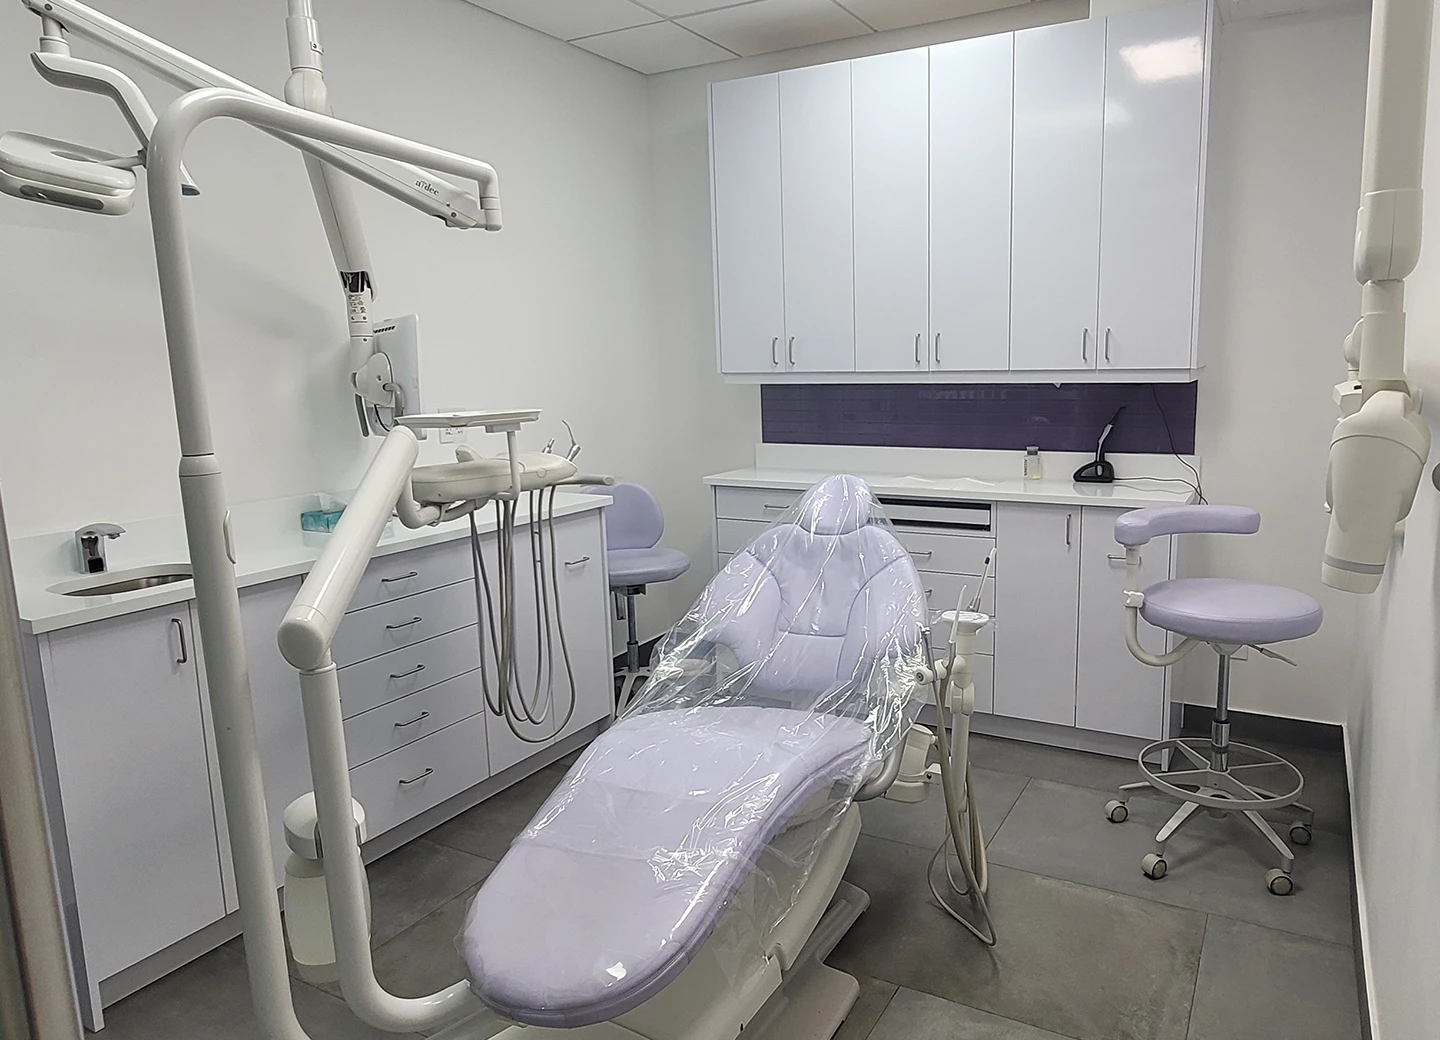
Five operatories. A glass-partitioned panoramic CT/cone-beam room (the glass keeps the room visually open without giving up the shielded envelope). The lab carries eleven storage cabinets and a quartz counter. Three consultation rooms with the practice’s selected furniture. The reception desk runs a translucent marble counter, lit from below. Staff kitchen with new custom cabinetry and millwork and stainless-steel appliances. Specialty lighting design across clinical, consultation, and hospitality zones.
Specifications and vendors
Equipment
| Item | Spec |
|---|---|
| Dental chairs | A-dec |
| Cabinetry | Midwood |
| Clinical IT | Dell computers and monitors |
Finishes
| Item | Spec |
|---|---|
| Plumbing fixtures | Duravit (toilets, bathroom sinks) |
| Floor tile | Nemo Tile, 24″ × 48″ |
| Mosaic | DalTile glass mosaic |
| Ceiling grid | Armstrong Ultima series, 9/16″ beveled tegular grid, white. Supplied by Kamco. |
Project team
Architecture and expediting: Ning Lu Architect, LLC.
Structural engineering for the wall opening: Z and T Engineering, LLC.
Electrical: Laredo Electric.
Plumbing and mechanical: OMG Mechanical, Inc.
Dental chair supply and install: Patterson Dental Supply.
General contractor and construction management: DBF Studio.
Three things that nearly cost us
The wall. Most expansions stop at the demising wall. This one started with cutting it. We ran structural engineering, landlord approval, building management sign-off, and DOB review on parallel tracks so the opening was permitted and engineered by the time the rest of the schedule needed it. Sequential approvals would have added a month and probably more.
Fresh-air supply with no rear windows. Operable openings only at the front meant the supply had to travel the full depth of the floorplate to reach the back operatories. We laid the long supply runs out early and tied them into the new three-zone system with dental-grade filtration. The kind of constraint that, found in month four, doubles your AC scope.
Eighteen mismatched tiles, after install. The flooring shipment arrived from two different dye lots with a minor color difference. The installer didn’t catch it and walk-through didn’t catch it either, which I’ll own. The floor was already down by the time the variance was visible. We chiseled out the eighteen affected 24″ × 48″ Nemo tiles and reset them with corrected stock. I’d rather pay for it once than have Dr. Malkin look at it for ten years.
Result
The clinic opened on schedule and inside the original budget. Dr. Malkin picked up the fifth operatory, the CT imaging suite, the new lab, and three consultation rooms. The footprint reads as one practice.
Frequently asked questions
Can you expand a dental office into the suite next door if there’s a structural wall between them?
Yes, that’s what we did at 23 Warren St. The opening needs a licensed structural engineer’s drawings, sign-off from landlord and building management, and a DOB approval before any cutting starts. In NYC plan on roughly three months of pre-construction for that approval stack, give or take depending on the building’s review side.
What does it take to build a panoramic CT / CBCT room in a dental office?
A dedicated room with appropriate shielding, code-compliant power and grounding, controlled access, and a layout that lets the operator stand outside the imaging field. Glass partitions can keep the room visually open without compromising the shielded envelope. We used that approach here.
How do you soundproof a dental office when there’s a gym directly above?
Add mass and decoupling in the ceiling assembly, isolate the mechanical penetrations, and treat the mechanical room separately. Ours got triple acoustic insulation. Done well, treadmill impact and dropped weights stop being audible from the chair. Done badly, the practice files complaints with the building inside the first month of occupancy.
Was Tribeca Advanced Dentistry 2 a relocation or an expansion?
An expansion. The practice kept its original suite at 23 Warren St and absorbed the corner unit on the same floor, joined through a new structural wall opening.
For more on building dental practices in this neighborhood, see our Tribeca dental office construction page or browse all dental office projects.